ServicesRemodel & Addition Wiring
Remodel and Addition Wiring in Hudson Oaks
Open walls are the best time to get wiring right. We plan circuits for your new kitchen, bath, garage conversion or added room, check that your panel can carry the load, pull the permit and see the work through inspection, so your project keeps moving.
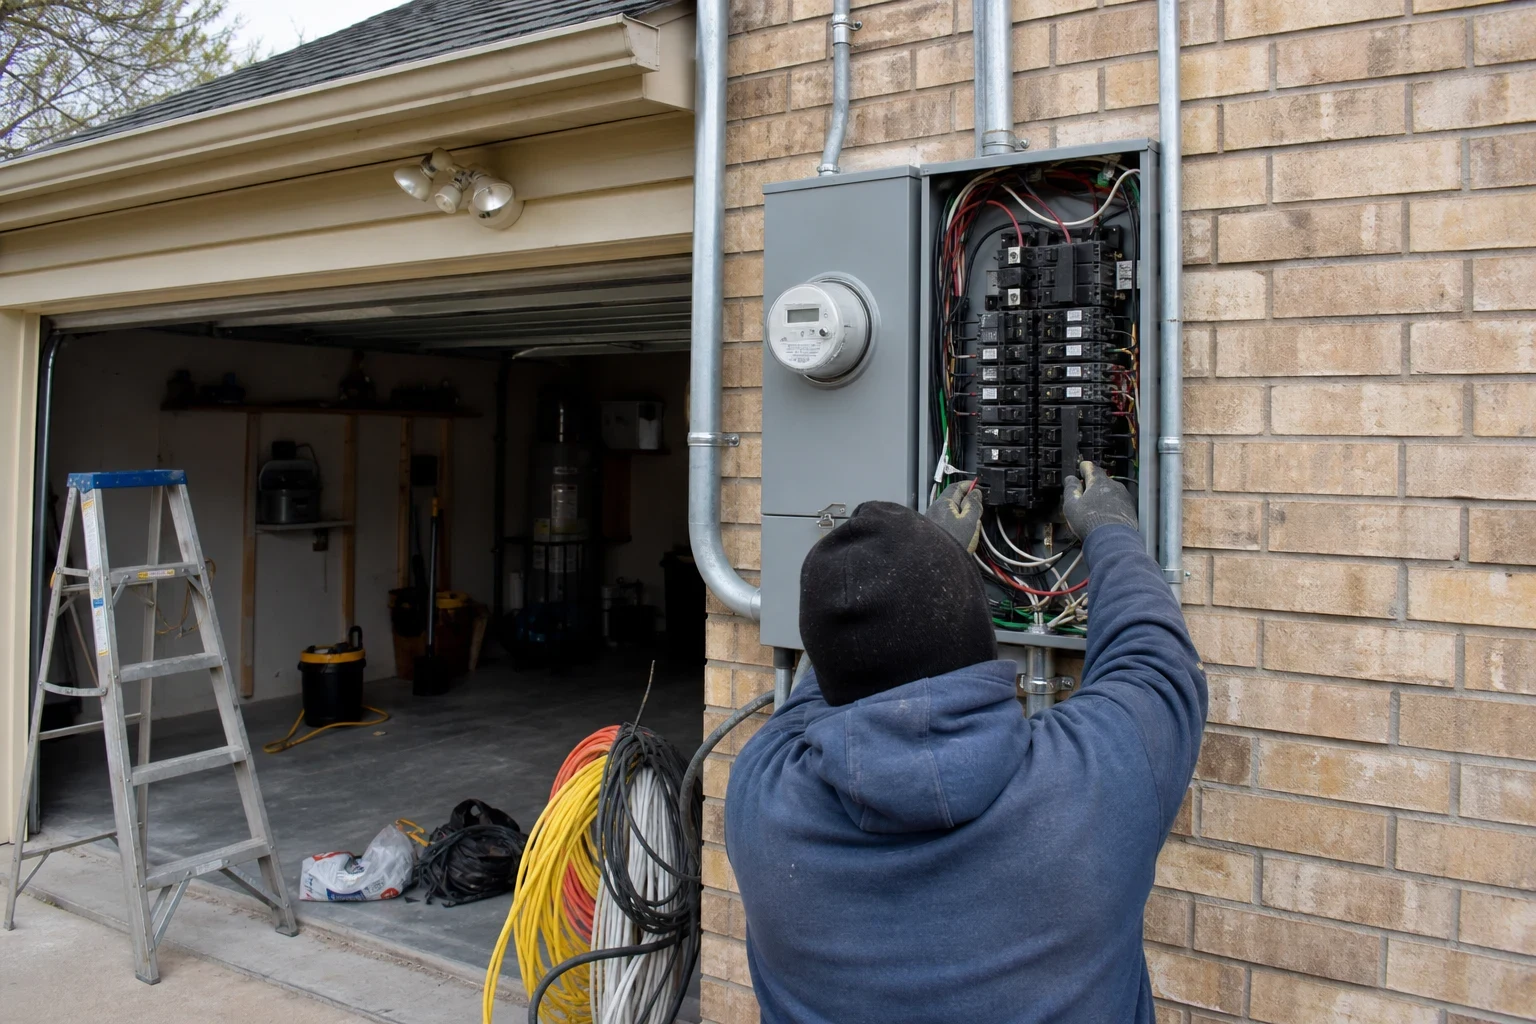
Wiring planned for the room you want
When a room changes, its wiring has to change with it. A new kitchen usually calls for separate circuits for the range, dishwasher, disposal and microwave, along with GFCI and AFCI protection older rooms lacked. An addition needs its own circuits fed from a panel with the capacity for them. We sort this out with you and your builder while the framing is open and every wire is easy to reach.
We hold Texas electrical contractor license TECL 36609 and have been in business 5 years. The permit is filed under our license, so the inspector reviews work by the same people who signed for it.
Some remodels begin with storm damage. When hail, wind or a falling limb has torn open part of your house, rebuilding lets that section meet current code rather than reusing old wiring. We photograph what we find so your insurance claim has a clear record, and your adjuster decides what is covered.
What our remodel wiring covers
- Load check before anything else
- We add up what your new space will draw and compare it with what your panel and service can supply. If there isn't room, we tell you early and explain your options, including a panel upgrade.
- Circuit layout matched to your plans
- We walk the space and mark outlets, switches, lights and dedicated circuits where you'll actually use them. Counter outlets, island power and three-way switching get settled now, not after drywall.
- Rough-in wiring
- We run new cable, set boxes and make up connections to the panel, keeping runs neat and secured so the rough inspection goes smoothly.
- Code-required protection
- GFCI and AFCI breakers or devices, tamper-resistant receptacles and smoke and carbon monoxide alarms where they're required. These are the items inspectors check closely in remodeled rooms.
- Lighting and device trim-out
- Once walls are finished, we install fixtures, recessed lights, fans, switches and covers, then test every circuit. Our lighting installation work fits right into this step.
- Permits and inspections
- We pull the electrical permit and schedule inspections as required by your local jurisdiction, and we're there to answer the inspector's questions.
Signs your project needs new wiring
Walls are moving or coming out
Any wall you open or remove probably has wiring in it. That wiring needs to be rerouted safely, not buried in a ceiling with a loose splice.
You're adding square footage
A new bedroom, sunroom or second story needs its own circuits, lighting and alarms. Tapping into the nearest outlet won't pass inspection or hold up to daily use.
Bigger appliances are on the list
Induction ranges, double ovens, a second fridge or a hot tub outside all need dedicated circuits sized for them.
A garage or attic is becoming living space
Converted spaces have to meet the same rules as the rest of the house, which usually means new outlets, lighting and protection.
Storm damage forced a rebuild
Water or impact can leave wiring corroded or cracked inside the wall. If that section is being rebuilt, it's worth replacing the wiring while it's exposed.
The steps of a remodel wiring job
- 1
We walk the project with you
We review your plans or the space, open the panel and ask how the room will be used. If a general contractor is on the job, we work with them as well.
- 2
Scope and estimate in writing
Your estimate itemizes the circuits, devices, fixtures and permit work. We talk with you before adding anything to it.
- 3
Permit and rough wiring
After we pull the permit and the framing is ready, we run cable and set boxes. Floors along our path stay covered, and we tidy up every evening.
- 4
Rough-in inspection
Before insulation and drywall, the inspector reviews our wiring. If changes are needed, we make them and have it checked again.
- 5
Finish work and final inspection
With the walls done, we put in devices and fixtures, test each circuit, label the panel and meet the inspector for the final.
What drives the price of remodel wiring
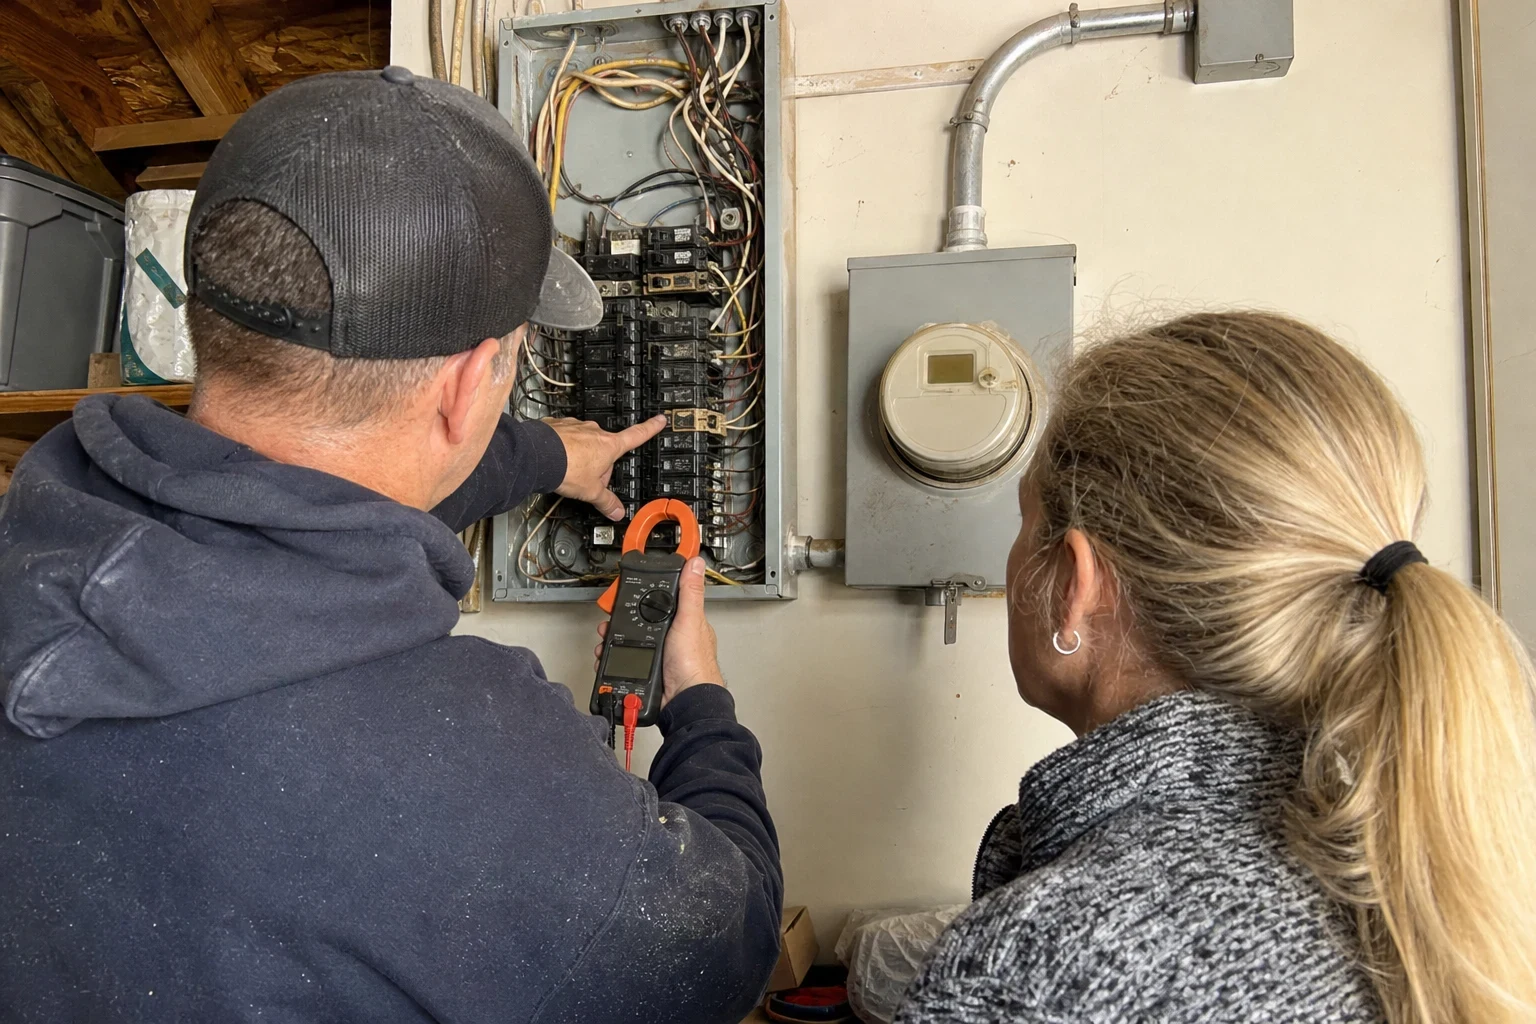
No two remodels match, so our price comes from what we see on the walkthrough, not a set rate. The written estimate shows where each dollar goes, and these items make the biggest difference.
- How many circuits and devices
- Updating a bathroom may take a couple of new circuits. A whole kitchen or an addition may need a dozen, along with lights and alarms.
- Room in your panel
- When the existing panel can carry the added load, the price stays down. A full or too-small panel adds a panel upgrade to the job.
- Getting to the work
- Bare framing wires fastest. Pulling cable through finished walls, cramped attics or around the slab foundations found all over North Texas takes longer.
- The fixtures and devices you pick
- Recessed lights, dimmers, under-cabinet lighting and special outlets need more material and labor than standard devices.
- Shape of the wiring already there
- Old splices, damaged cable or corrosion from storm water inside the walls may have to be replaced before new wiring can connect. You see photos before we add anything.
Remodel wiring questions we hear often
Something not covered here? (682) 509-0416
Do you pull the electrical permit?
Yes. We pull the permit under our contractor license and schedule the rough and final inspections as required by your local jurisdiction. You don't have to deal with the paperwork.
Can you work alongside my general contractor?
We do it regularly. We agree on timing so we rough in after framing and before insulation, and we return for trim-out once drywall and paint are done. You'll still get our estimate directly.
Will my panel need to be upgraded for the addition?
Not always. We do a load check on the first visit and tell you plainly whether your panel has room. If it doesn't, we'll explain why and what the upgrade involves before you decide.
Can we keep living in the house during the work?
In most cases, yes. We only shut off the circuits we're working on and restore power before we leave each day whenever we can. We'll let you know ahead of time if a longer shutoff is needed.
Our remodel is a storm rebuild. Can you help with the insurance side?
We'll document damaged wiring with photos and give you a written estimate you can share with your insurer. We don't act as the adjuster, but we're glad to explain what we found and why it needs replacing.
Can you add backup power wiring while the walls are open?
Yes. A remodel is a good time to run the circuits for a future generator or battery system. See our generator installation and home battery backup systems pages for more on those options.
Get the wiring planned before the walls close
A visit early in your project saves rework later. We serve Hudson Oaks and nearby towns including Weatherford, Willow Park and Aledo.